
Open House Sat, Sep 12th 01:00 PM - 03:00 PM
Address
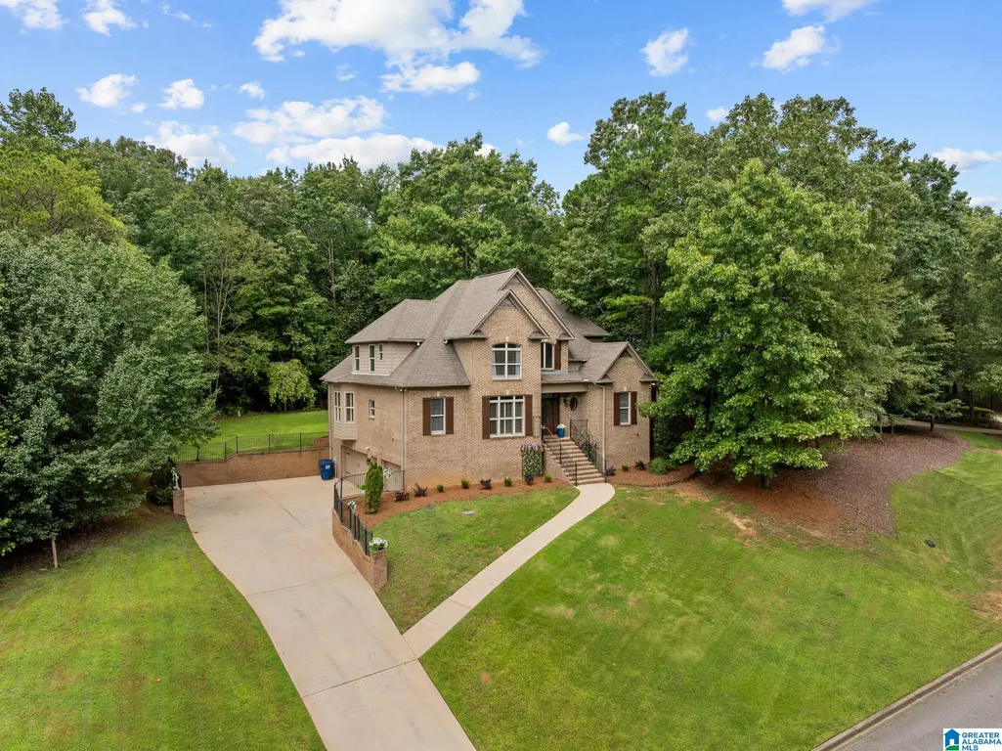
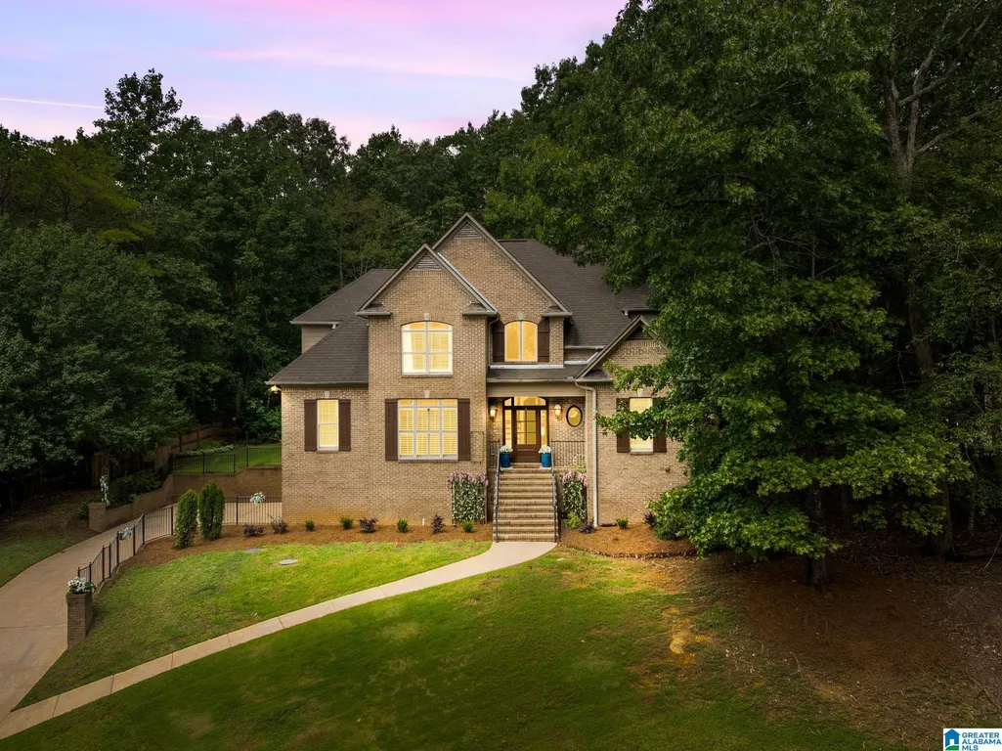
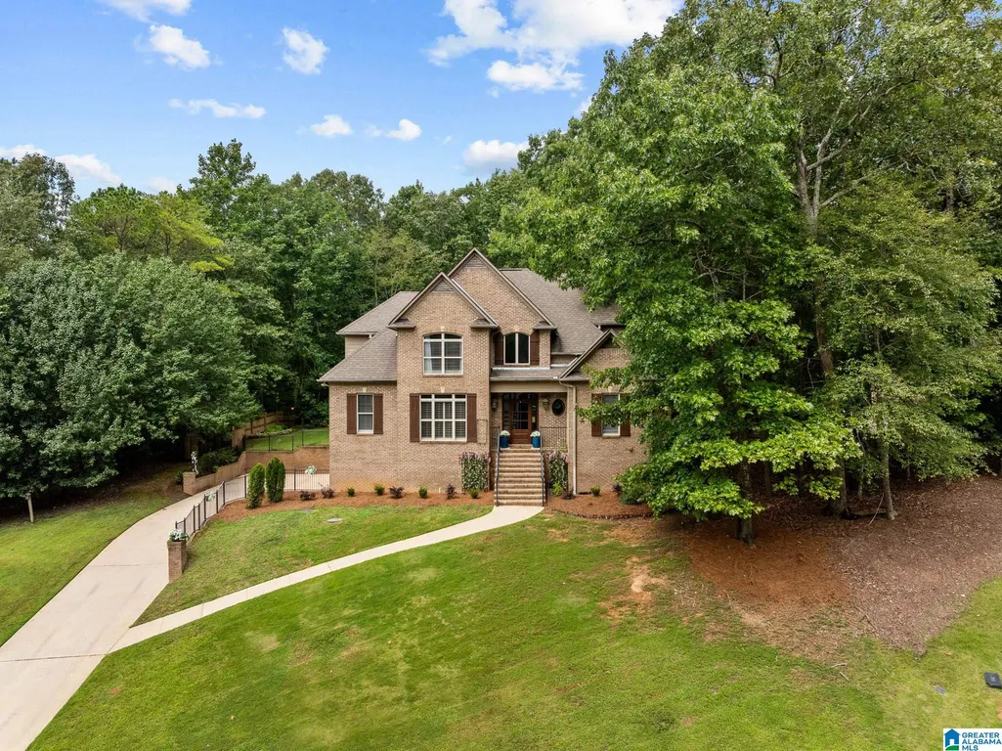
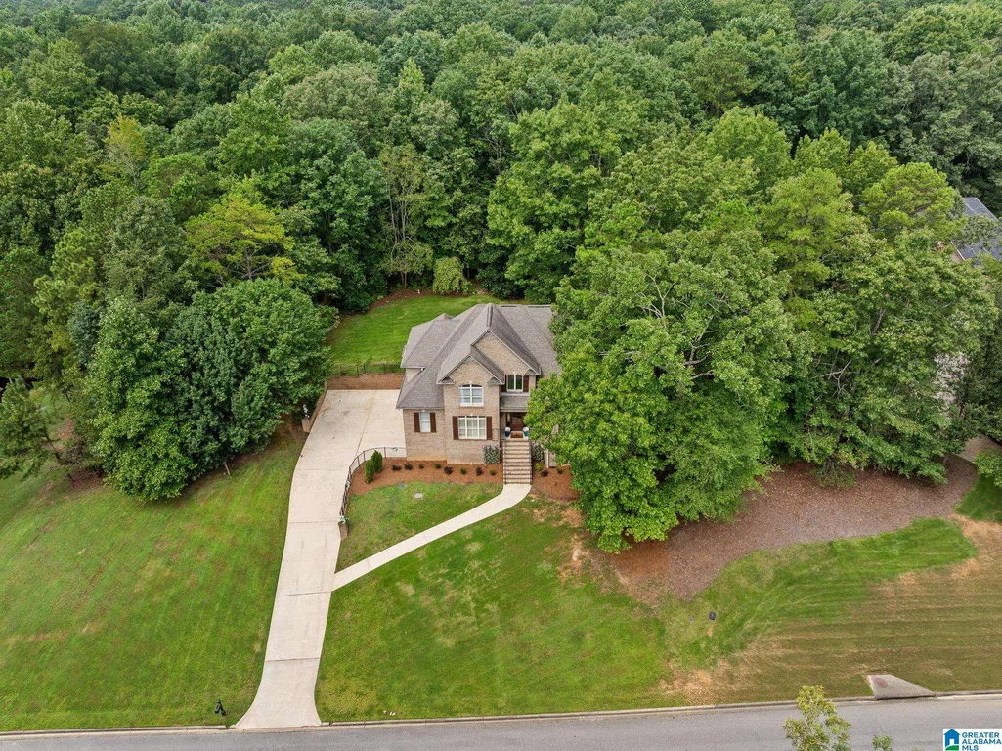
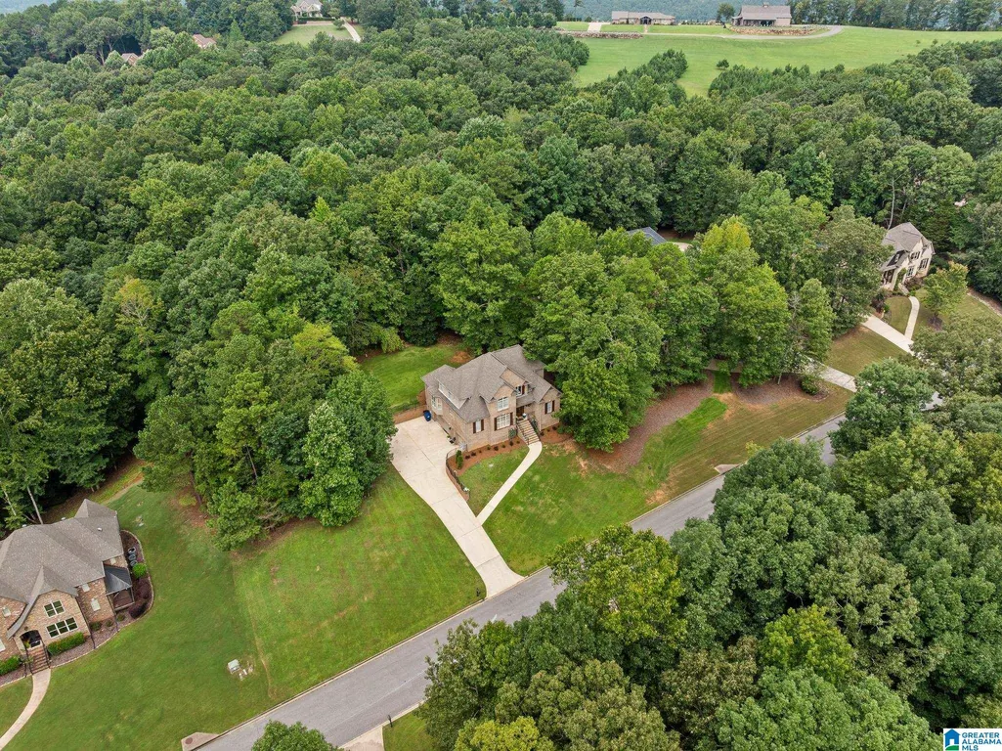
8130 Carrington Drive, Trussville, AL
Price
$ 618,900
Property Attributes
- MLS#21461545
- TypeSingle Family
- Listing Status Active
- CountyST CLAIR
- CityTrussville
- AreaTrussville
- NeighborhoodCarrington Estates
- Zip35173
- Style
- Year Built2005
- Price$ 618,900
- Bedrooms4
- Full Bathrooms3
- Half Bathrooms1
- Sqr Footage3334
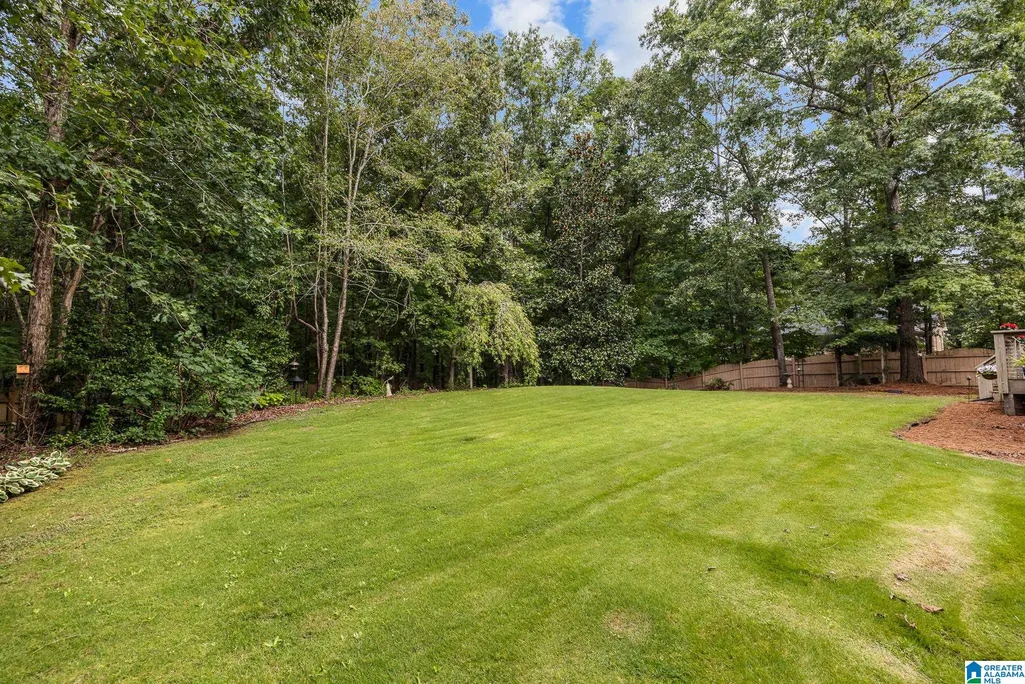
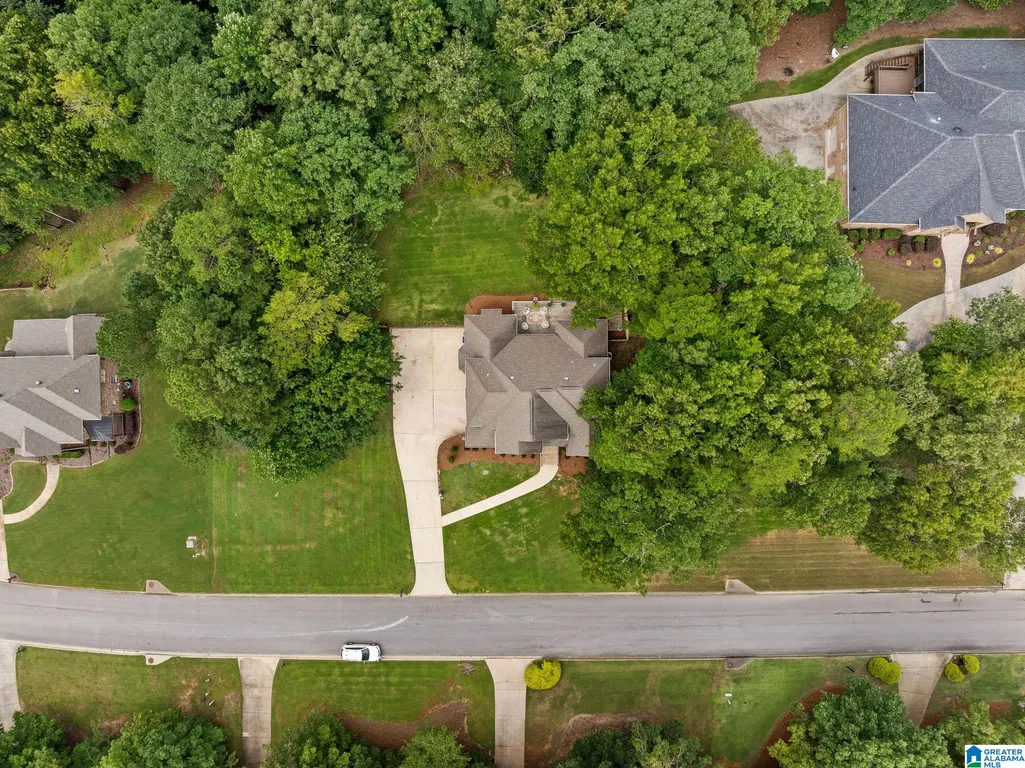
- Lot Size1.2 Acres
Data Source:
Greater Alabama MLS (GALMLS)
Property Description
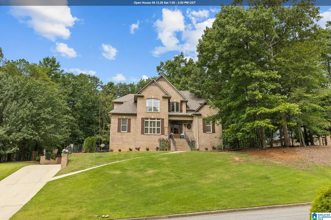
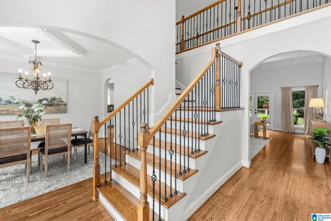
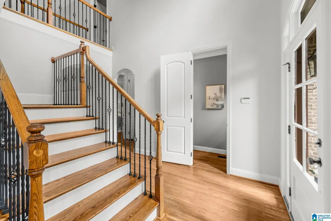
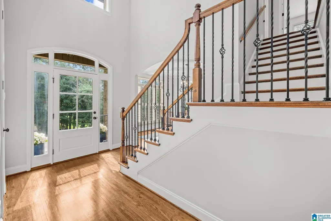
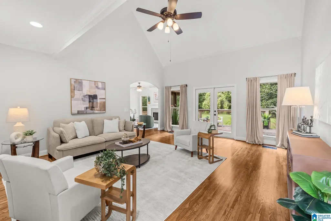
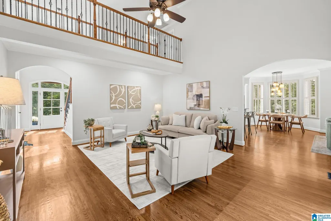
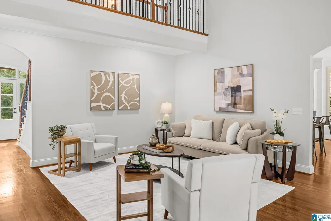
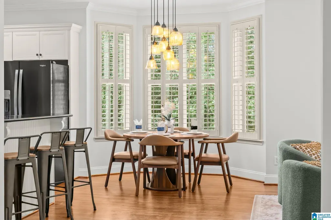
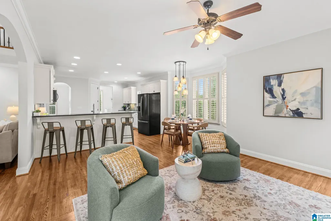
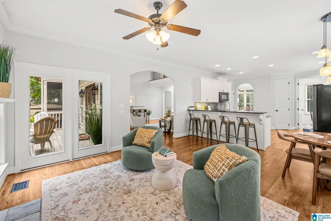
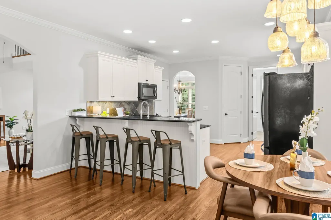
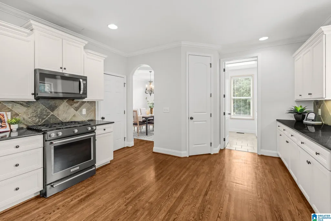
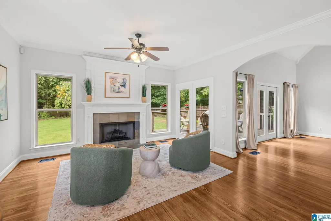
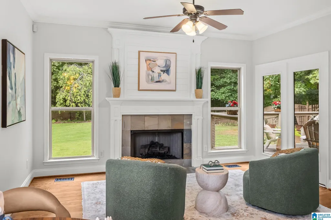
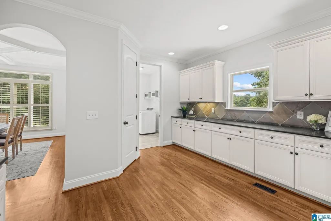
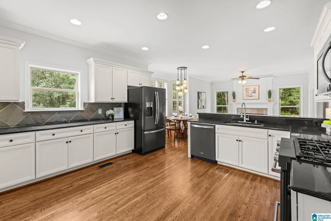
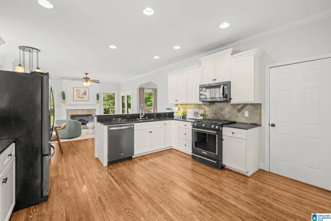
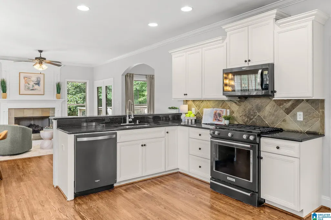
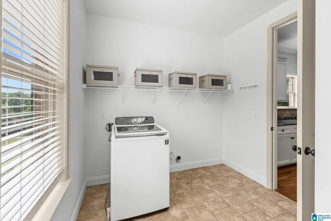
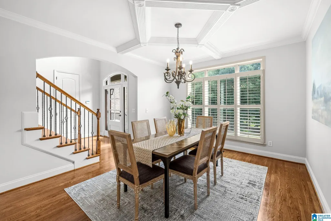
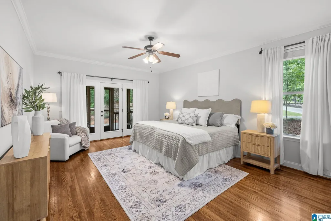
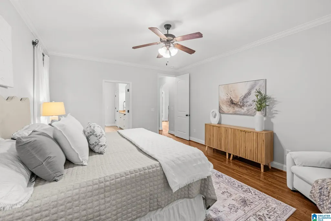
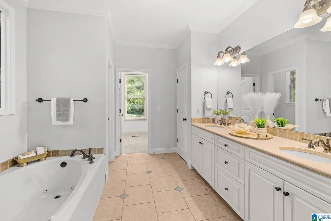
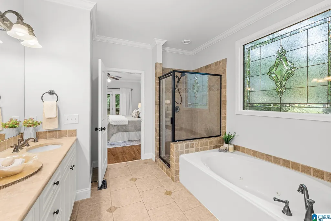
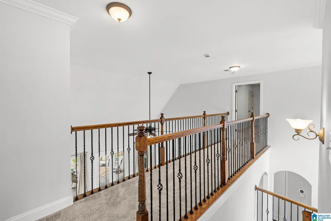
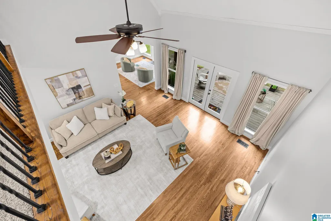
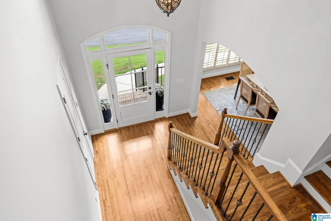
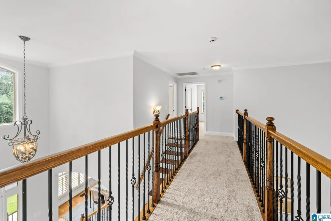
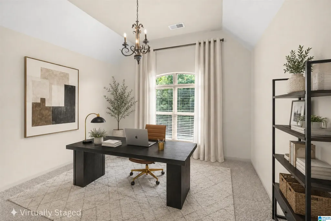
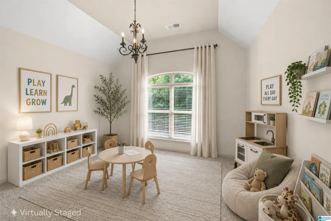
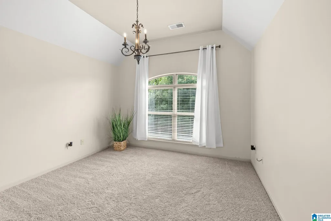
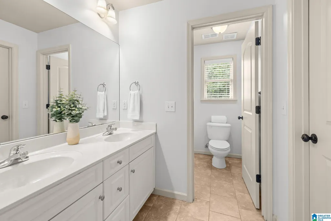
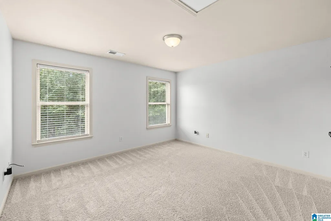
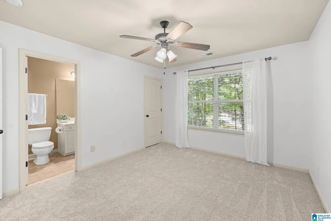
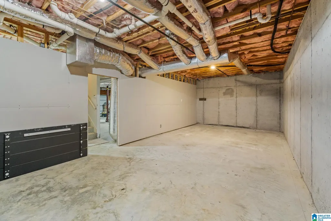
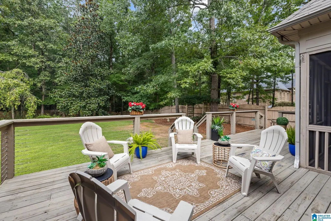
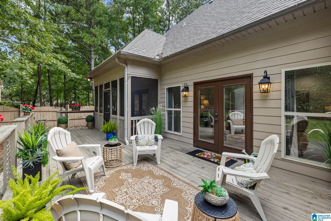
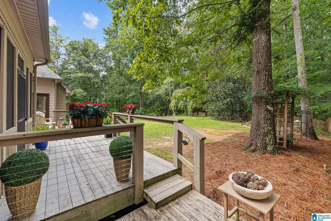
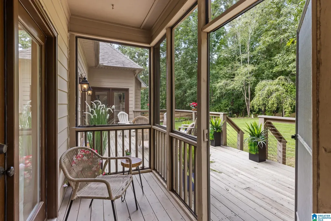
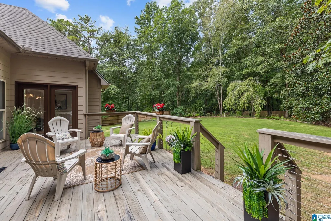
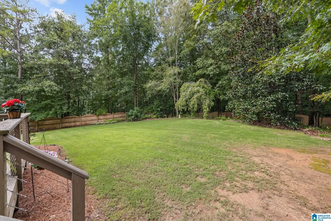
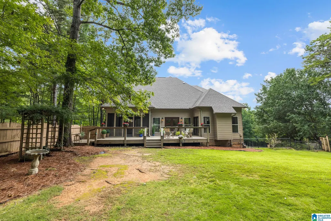
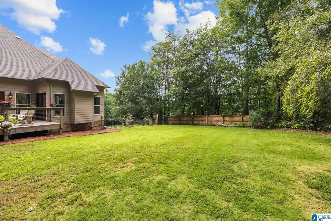
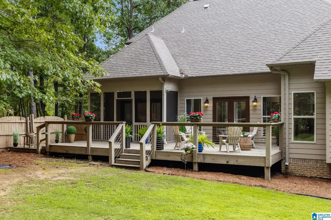
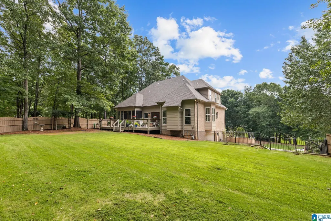
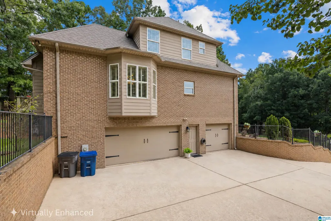
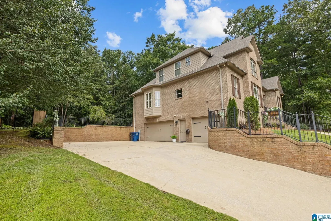
Beautifully spacious home offering an open-concept layout & abundant natural light! Gas lanterns welcome you into the main level featuring a grand living room w/ soaring Cathedral ceilings, hardwood flooring throughout & select spaces painted w/ today's paint colors. The main-level primary suite features a French door to a private screened-in deck for morning coffee, hardwood floors, a spa-like bath w/ glass shower, jetted tub & double vanity. The kitchen boasts freshly painted cabinetry, new faucet, walk-in pantry, KitchenAid 5-burner gas range, bar-height seating & eat-in area open to the keeping room w/ fireplace. Step outside to multiple outdoor living spaces including a grilling deck, entertaining deck & cozy screened porch. Upstairs offers 3 spacious bedrooms w/ plush new carpet, a Jack-&-Jill bath w/ double vanity, catwalk overlooking below, plus a bedroom w/ private bath & walk-in closet. THREE-car garage, large tiled laundry room & unfinished basement provide even more space!
| Elementary School | Middle School | High School |
|---|---|---|
| Paine Elementary School | Hewitt-Trussville Middle School | Hewitt-Trussville High School |
| Price History | |
|---|---|
| 8/7/2026 | Listed $639,000 |
| 8/17/2026 | 4$619,000 |
| 9/10/2026 | 1$618,900 |
General Features
| Heating | Central (HEAT),Dual Systems (HEAT),Heat Pump (HEAT) |
|---|---|
| Cooling | Central (COOL),Dual Systems (COOL),Electric (COOL),Heat Pump (COOL) |
| Laundry Y/N | Yes |
| Development Status | Existing |
| Fireplaces | 1 |
| Garage | 3 |
| Water | Public Water |
| HOA Fee | 350 |
| Status | Active |
| Full Baths | 3 |
| Half Baths | 1 |
| Bathrooms | 4 |
| Year Built | 2005 |
| Subdivision | CARRINGTON ESTATES |
| Water Heater | Tankless |
| Topography | Heavy Treed Lot,Interior Lot,Subdivision |
| County | St Clair |
| Class | RESIDENTIAL |
| Type | Single Family |
| FIPS Code | 01115 |
| Levels | 2+ Story |
| Assoc Fee Paid Per | Yearly |
| Status | Active |
| Tax District | TRUSSVILLE |
| Subdivision | AL |
| Sale/Rent | For Sale |
| ROOMS | Bedroom (ROOM),Breakfast Room (ROOM),Dining Room (ROOM),Full Bath (ROOM),Great Room (ROOM),Half Bath (ROOM),Keeping Room (ROOM),Kitchen (ROOM),Laundry (ROOM),Master Bath (ROOM),Master Bedroom (ROOM) |
| Area | Trussville |
| Primary City | Trussville |
| Virtual Tour | https://www.propertypanorama.com/instaview/bham/21461545 |
| High School | HEWITT-TRUSSVILLE |
| City | TRUSSVILLE |
| Financing | Cash,Conventional,FHA,VA |
| Elementary School | PAINE |
| Middle School | HEWITT-TRUSSVILLE |
| Legal Description | LOT 4 CARRINGTON ESTATES PHASE 1 2005-4 10-16-1 |
| DOM | 34 |
| Postal Code | 35173 |
| Price Per Sq Ft Total AG | 185.63 |
Interior Features
| Interior Amenities | Bay Window,French Doors,Recess Lighting,Security System |
|---|---|
| Basement | Full Basement |
| Beds | 4 |
| Floors | Carpet,Hardwood,Tile Floor |
| LAUNDRY LOCATION | Laundry (MLVL) |
| Attic | Walk-In |
| KITCHEN EQUIPMENT | Cooktop-Gas,Dishwasher Built-In,Freezer,Ice Maker Built-In,Microwave Built-In,Oven-Gas,Plumbed for Gas in Kit,Refrigerator |
| Fireplace Type | Gas (FIREPL) |
| Room 1 | Kitchen |
| Room 10 | Bedroom |
| Room 11 | Bedroom |
| Room 12 | Bedroom |
| Room 13 | Full Bath |
| Room 14 | Full Bath |
| Room 2 | Dining Room |
| Room 3 | Keeping Room |
| Room 4 | Breakfast Room |
| Room 5 | Half Bath |
| Room 6 | Great Room |
| Room 7 | Master Bedroom |
| Room 8 | Master Bath |
| Room 9 | Laundry |
Exterior Features
| Exterior | 3 Sides Brick,Siding-Other |
|---|---|
| Foundation | Basement |
| Waterfront | No |
| Lot Size Area | 1.2 |
| Patio? | No |
| Exterior Features | Fenced Yard,Sprinkler System |
| Pool? | No |
| Flood Plain (Y/N) | No |
| SEWER/SEPTIC | Septic |
Amenities
- Foreclosure
- Views
- Short Sale
- New Construction
- Adult 55+
- Lease To Own
- No HOA Fees
- Furnished
- Primary On Main
- Air Conditioning
- Seller Finance
- Green
- Fixer Upper
- Horse
- Golf
- Fireplace
- Deck
- Garage
- Basement
- Pool
Property vs Single Family Average in 35173
Price
Year Built
Visits
 © 2026 Greater Alabama MLS. IDX information is provided exclusively for consumers personal, non-commercial use and may not be used for any purpose other than to identify prospective properties consumers may be interested in purchasing. IDX content is not guaranteed accurate by the MLS or REMAX Advantage South. Data last updated: September 12, 2026 5:25 PM UTC
